Southwest Florida’s Specialized Partner for Complex, Commercial Restroom Redesigns

Whether you manage a Class-A office space, an exclusive Naples country club, or a high-volume restaurant, your restrooms reflect your brand’s standards. Champ Inc. provides commercial restroom transformations, blending legacy craftsmanship with modern ADA compliance.

Key Service Areas

A Seamless commercial restroom experience for your guests
ADA Accessibility Compliance

To Protect your restaurant or retail space. We minimize legal risk and maximize accessibility. We ensure every layout, stall dimension, and fixture meets or exceeds all current ADA and local SWFL building codes.

Partitions & Lighting

Upgrade your high-traffic facilities with durable, privacy-enhancing commercial partitions built for longevity and cleanliness. Illuminate the finished space with energy-efficient LED lighting integrations that guarantee optimal visibility and a premium, welcoming environment for every guest.

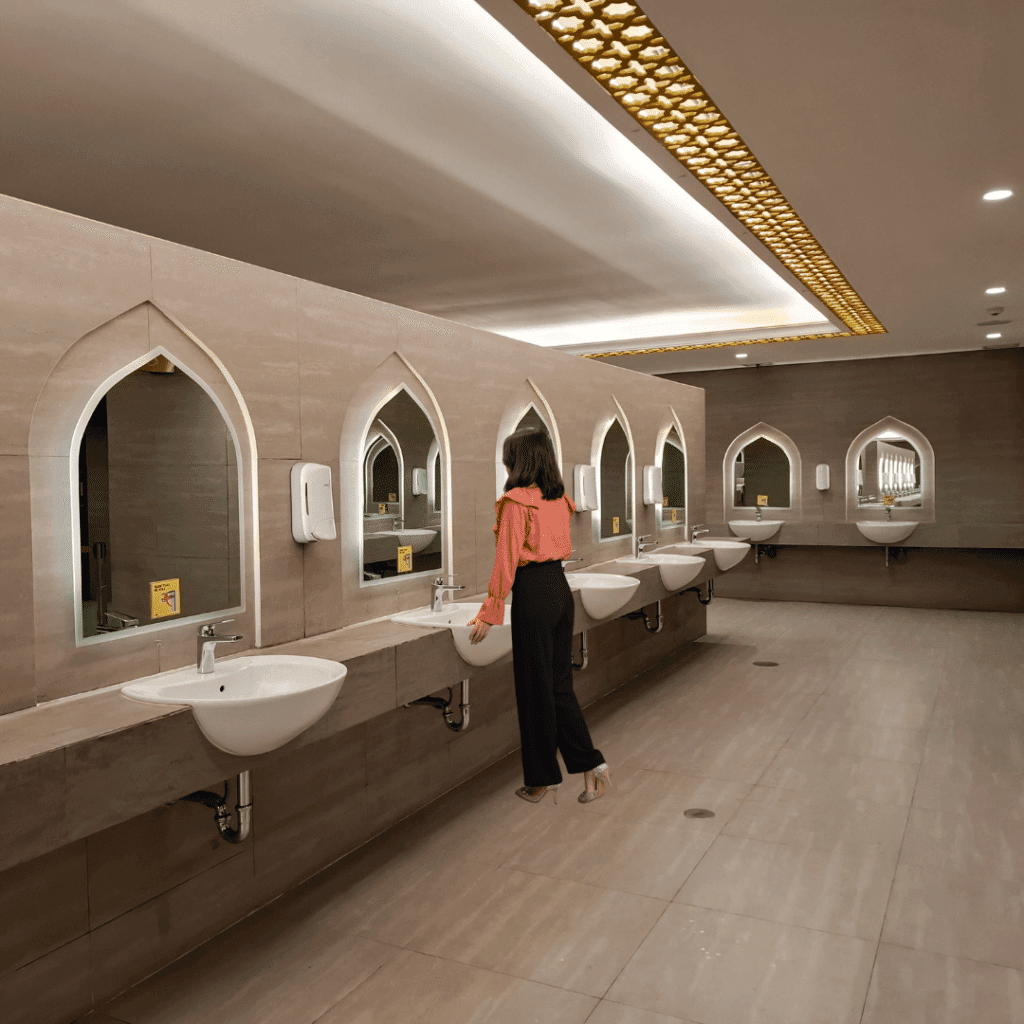
Women standing in front of a room in a tuscan style public restroom in naples
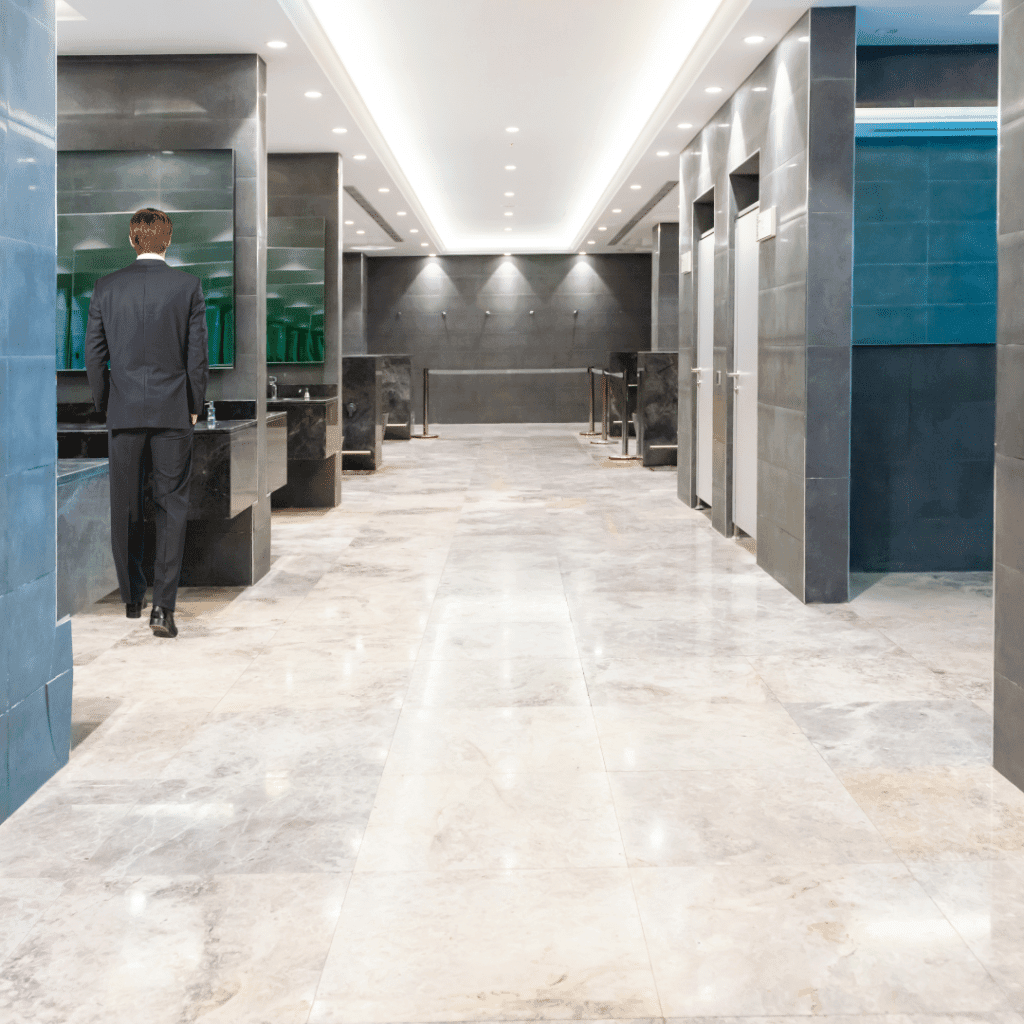
A businessman in a dark suit walking away from the viewer down a modern, upscale public restroom with polished marble floors, dark gray tile walls, recessed lighting, and teal-colored accents. The space features sleek fixtures and a long corridor perspective.

Flooring & Tiling

Engineered for high-volume hospitality. We install professional-grade, slip-resistant geometric tiling and large-format porcelain slabs designed for seamless hygiene, easy maintenance, and aesthetic impact in busy restaurant, resort and/or country club environments.

Premium Fixtures & Vanities

To reflect country club & resort exclusivity. Our team can introduce elements from touchless sensor technologies to floating quartz vanities, we specify and install high-end components built to withstand heavy use while making an upscale, lasting impression.

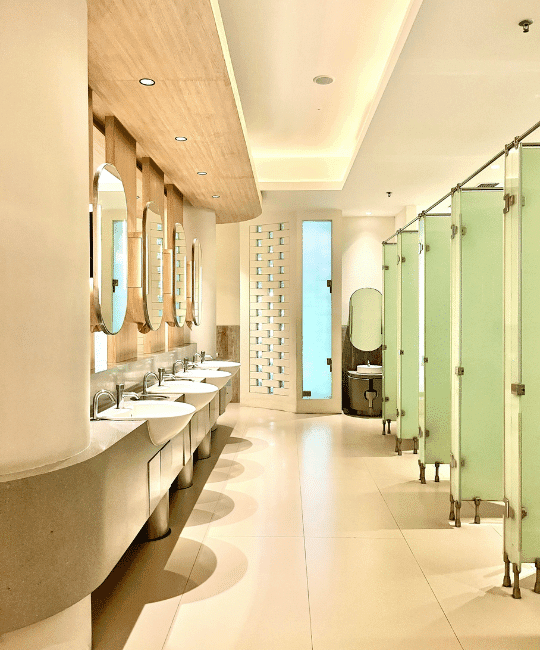
Custom Comercial Restroom with lime green doors on the right (stalls) and sinks on the left
Champ Inc. Luxury Custom Builders logo

Champ Inc Process

Consultation

We meet at your facility to assess traffic flow and begin to understand your vision for the space.

Design & Renders

We develop 3D photorealistic renderings so your board or stakeholders can approve the visual impact before a single tile is removed.

Feature Selection

We begin to source the materials and detailed elements discussed in our consultation.

Construction

This is our signature advantage. We phase construction, redesigning one bank of restrooms at a time or implement specialized off-hours shifts. Your tenants, diners, and members maintain constant restroom access with minimal visible construction footprint

Final Walkthrough

We perform a complete check of touchless systems, fixture operation, and final finishes, ensuring the execution matches your approved design precisely and is ready for high-capacity use.

Contact Us

Address

6426 Estero Bay Dr Fort Myers, FL 33908

Send Us a Message

Here’s how you can contact us for any questions or concerns.

Sales@champinc.net
239-922-6499
M-F 8.00am – 5.00pm


Scroll to Top