
A commercial kitchen remodel is about a lot more than updating equipment or choosing new finishes. The layout, ventilation, plumbing, electrical systems, equipment placement, code requirements, and day-to-day workflow all need to work together.
For restaurants, country clubs, hotels, and other hospitality businesses, getting those details right before construction starts can make the entire process run more smoothly.
If you are considering commercial kitchen remodeling in Southwest Florida, here are a few of the most important things to think about before getting started.
- 1. Start With How the Kitchen Actually Works
- 2. Plan Around Your Equipment Early
- 3. Take a Close Look at the Existing Infrastructure
- 4. Factor in Permits and Code Requirements From the Beginning
- 5. Do Not Leave Ventilation Until the End
- 6. Think About How Construction Will Affect Operations
- 7. Choose Materials That Can Handle a Commercial Environment
- 8. Do Not Underestimate Storage and Prep Space
- 9. Plan Ahead for Long-Lead Equipment
- 10. Build Time Into the Schedule for Testing and Inspections
- Planning a Commercial Kitchen Remodel in Southwest Florida?
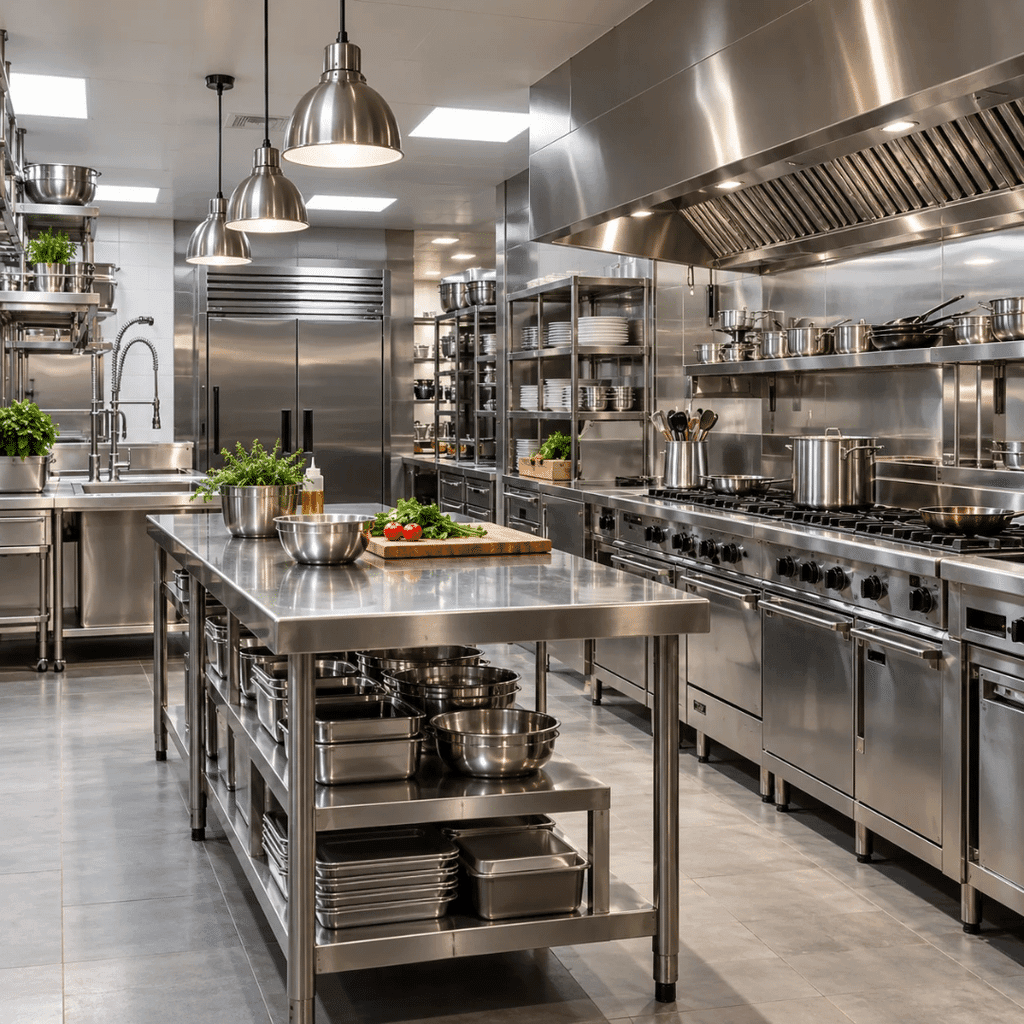
1. Start With How the Kitchen Actually Works
Before making design decisions, take a look at how your team moves through the kitchen every day.
From receiving and storage to prep, cooking, plating, dishwashing, and cleanup, the layout should support the way your team works. When equipment and workstations are not placed strategically, even a large kitchen can start to feel crowded during busy service periods.
A good commercial kitchen design should make it easier for staff to move through the space without unnecessary steps or bottlenecks.
At Champ Inc., commercial kitchen planning starts with understanding the menu, expected volume, equipment needs, and overall operation of the space. From there, we can develop the layout around the way the kitchen needs to function.
2. Plan Around Your Equipment Early
Commercial kitchen equipment takes up a lot of space, but it also affects much more than the floor plan.
Ovens, ranges, fryers, refrigeration systems, walk-in coolers, dishwashers, prep tables, and specialty appliances all come with specific electrical, plumbing, gas, and ventilation requirements.
That is why equipment planning should happen early in a commercial kitchen remodel.
Knowing what equipment will go into the space, along with its dimensions and utility requirements, can help avoid major layout changes later in the project.
Champ Inc.’s commercial kitchen construction process includes strategic equipment mapping and 3D modeling so our team can coordinate the equipment with the surrounding systems before construction begins.
3. Take a Close Look at the Existing Infrastructure
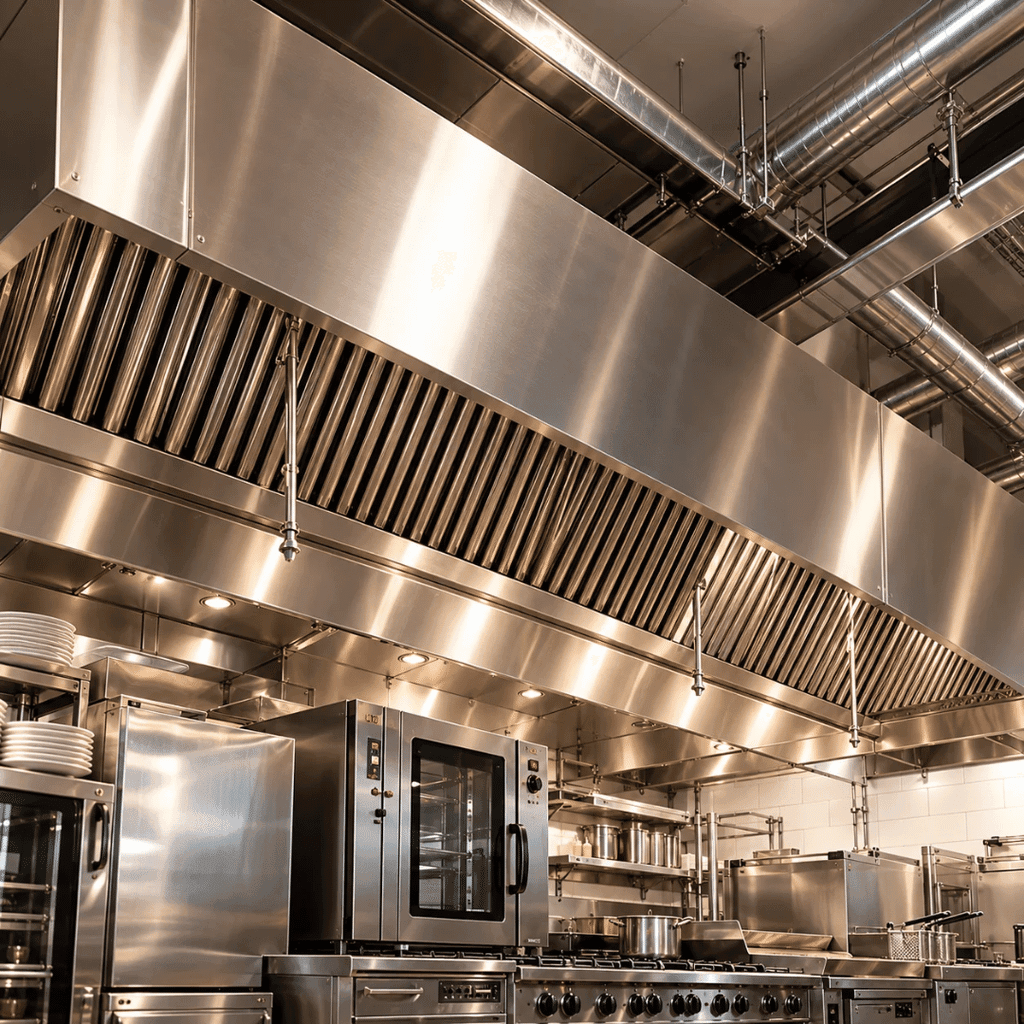
A commercial kitchen can put a lot of demand on a building’s mechanical, electrical, and plumbing systems.
Depending on the age of the property and the scope of the renovation, the project may require updates to those systems to support the new kitchen.
This could include:
- Additional electrical capacity
- New or modified gas lines
- High-capacity grease traps
- Plumbing upgrades
- Refrigeration connections
- Makeup air systems
- New or upgraded ventilation equipment
These systems may not be the most exciting part of a commercial kitchen renovation, but they are some of the most important.
Identifying infrastructure needs early can help prevent surprises once walls are open and construction is underway.
4. Factor in Permits and Code Requirements From the Beginning
Permitting and code compliance should be part of the plan from day one.
Commercial kitchens often have to meet requirements related to health and sanitation, fire protection, ventilation, plumbing, electrical systems, equipment installation, and accessibility.
Those requirements can vary depending on the location, property, and scope of the project, which makes local experience especially valuable when planning commercial kitchen remodeling in Southwest Florida.
Champ Inc. works with commercial kitchen projects in Lee and Collier Counties and considers local health department requirements, fire marshal regulations, ventilation standards, and permitting throughout the construction process.
Taking care of these details early can help reduce the chances of redesigns, failed inspections, or delays later on.
5. Do Not Leave Ventilation Until the End
Ventilation plays a major role in any commercial kitchen.
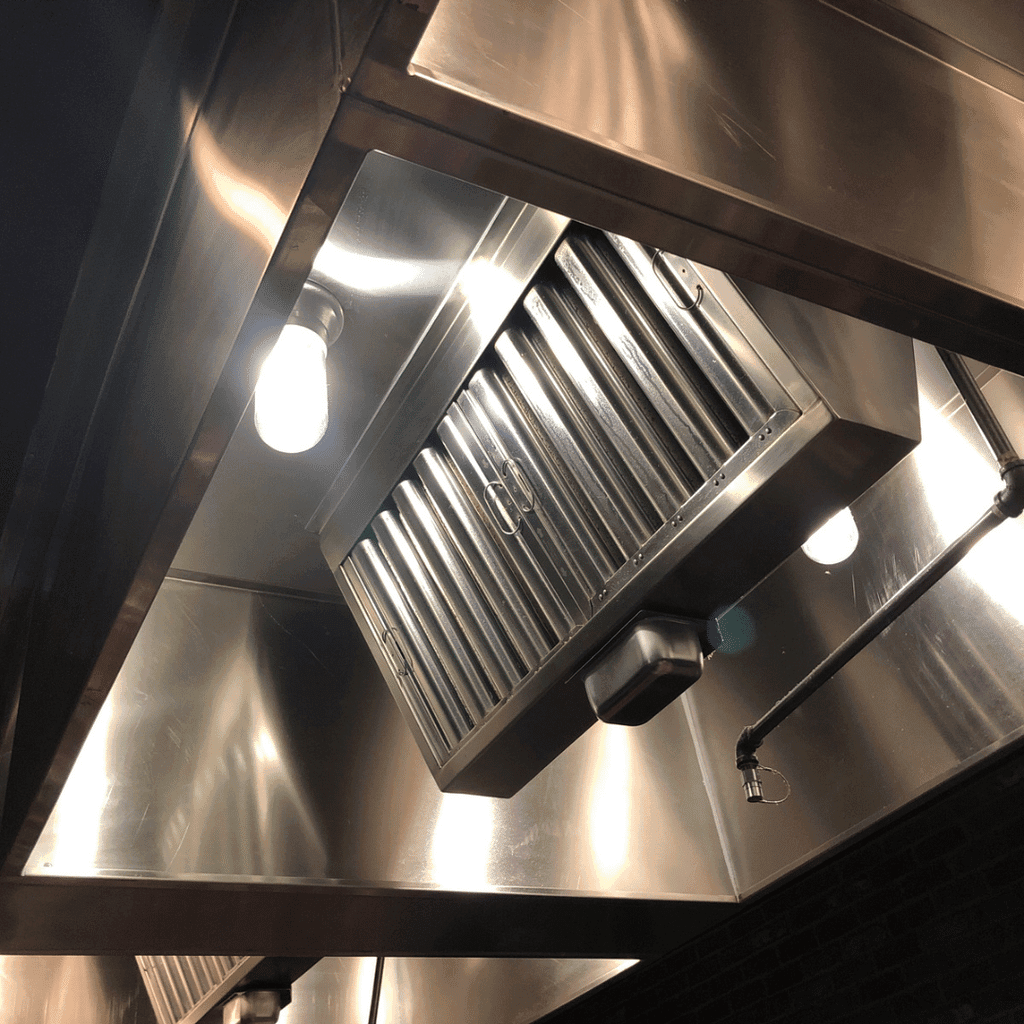
Cooking equipment creates heat, smoke, steam, grease, and odors that need proper management. Depending on the space, the kitchen may require commercial hood systems, exhaust, fire suppression equipment, and makeup air systems.
These systems can affect the ceiling layout, ductwork, mechanical systems, equipment placement, and fire safety requirements.
Because of that, plan commercial kitchen ventilation alongside the rest of the kitchen design rather than adding it later.
Addressing ventilation early can help avoid conflicts with other systems and costly changes once construction has already started.
6. Think About How Construction Will Affect Operations
For an active restaurant, hotel, country club, or hospitality property, downtime is usually one of the biggest concerns during a commercial kitchen remodel.
Every day the kitchen is offline can affect staff, guests, service, and revenue.
Before construction begins, it is important to understand the project schedule and how each phase may impact day-to-day operations.
In some commercial kitchen renovations, phased construction can allow certain areas to remain operational while crews work in others.
Champ Inc. uses phased construction and, when appropriate, off-hours scheduling to help limit disruption. Our team can also isolate construction zones to help reduce dust and noise in surrounding dining and guest areas.
7. Choose Materials That Can Handle a Commercial Environment
A commercial kitchen has to handle a lot.
Heat, moisture, grease, constant foot traffic, frequent cleaning, and everyday wear all take a toll on the space.
When selecting flooring, countertops, cabinetry, wall finishes, and other surfaces, durability should be just as important as appearance.
Choose materials that are easy to maintain, appropriate for a commercial environment, and able to stand up to regular use.
The goal is to create a kitchen that looks polished but is also built to perform long after the renovation is complete.
8. Do Not Underestimate Storage and Prep Space
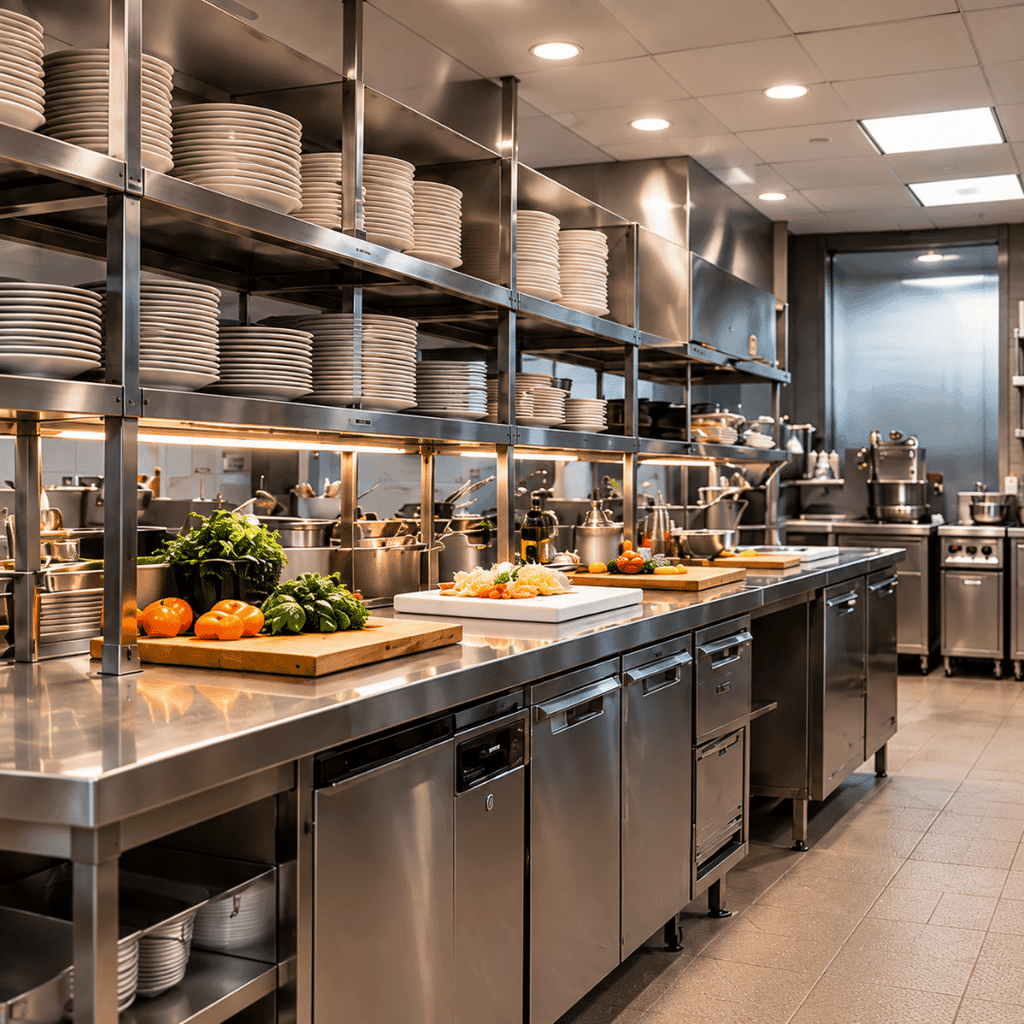
Storage is one of those things that can easily get overlooked during the design process.
Dry goods, cold storage, utensils, small equipment, cleaning supplies, prep space, and employee work areas all need somewhere to go.
A kitchen may feel spacious during the design phase but quickly become crowded once equipment, shelving, refrigeration, and prep stations are installed.
Planning for storage and prep space early can help create a commercial kitchen design that feels organized and gives employees enough room to work efficiently.
9. Plan Ahead for Long-Lead Equipment
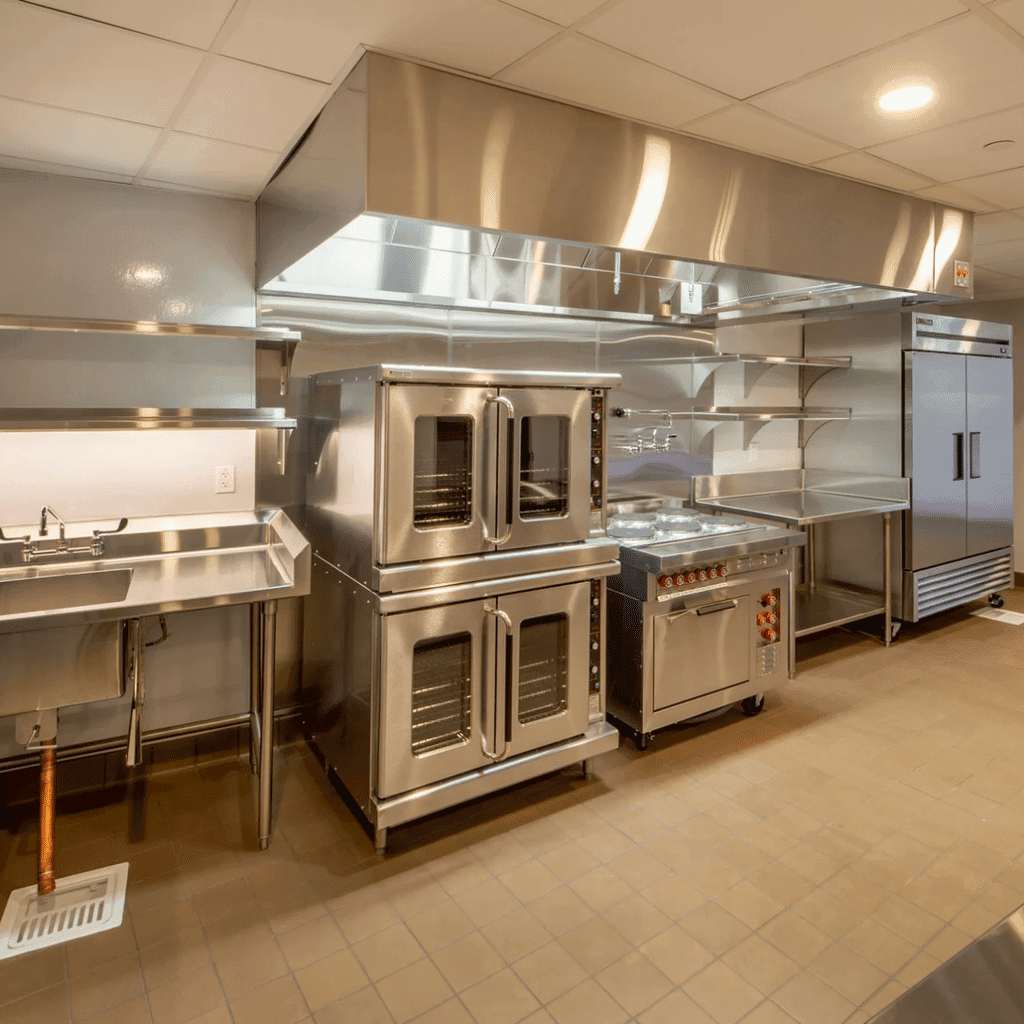
Not every piece of commercial kitchen equipment can be ordered and delivered quickly.
Items such as walk-in coolers, specialized hoods, commercial ovens, refrigeration systems, and custom components can sometimes have longer lead times.
That is why procurement should be part of the pre-construction process.
Champ Inc. identifies and coordinates long-lead commercial equipment early so those items fit into the construction schedule instead of causing unnecessary delays.
Making key equipment decisions sooner rather than later can help keep the commercial kitchen renovation on track.
10. Build Time Into the Schedule for Testing and Inspections
When construction is finished, there may still be a few steps before the kitchen is ready to operate.
Your contractor should test major systems, and the space may also need to pass applicable inspections before reopening.
Depending on the project, this could include gas lines, refrigeration systems, hood suppression systems, ventilation equipment, and other mechanical components.
Champ Inc.’s commercial kitchen process includes commissioning and diagnostic testing before final health inspections so our team can check the major systems before the space returns to full operation.
Planning a Commercial Kitchen Remodel in Southwest Florida?
A successful commercial kitchen remodel starts long before demolition.
From the way your team moves through the kitchen to equipment placement, ventilation, plumbing, permits, and construction scheduling, every decision plays a role in how the space will perform once the project is complete.
Working with an experienced commercial kitchen contractor can help bring all of those moving parts together and create a kitchen that works for both your team and your business.
Champ Inc. provides commercial and residential renovation services throughout Southwest Florida, including Naples, Fort Myers, Bonita Springs, Estero, Marco Island, Sanibel and Captiva, and Cape Coral.
Whether you are planning a restaurant kitchen renovation, hospitality kitchen remodel, or complete commercial kitchen build-out, the right planning can help create a space that is efficient, functional, and built for the demands of everyday use.
Ready to start planning your commercial kitchen remodel in Southwest Florida? Contact Champ Inc. to talk through your project and start building a kitchen that works as hard as your team does.